Quality Control
Quality is verified, not assumed. Our laboratory is equipped with industry-standard instruments for element analysis, mechanical properties, metallography and wear performance, supporting both R&D and batch release.
What we test
Chemical composition, mechanical properties, metallographic structure and wear resistance are the four pillars of our incoming, in-process and final inspection.
Laboratory instruments
Spark optical emission spectrometer, XRF spectrometer, carbon-sulfur analyzer, spectrophotometer, Rockwell / Leeb / ultrasonic hardness testers, inverted metallurgical microscope, abrasion tester and drop-weight tester.
Metallography
We routinely examine carbide morphology and distribution at 50x to 1000x magnification, verifying the M7C3 eutectic structure that underpins wear life.
Laboratory Instruments
Industry-standard equipment for element, hardness, metallography and wear testing.
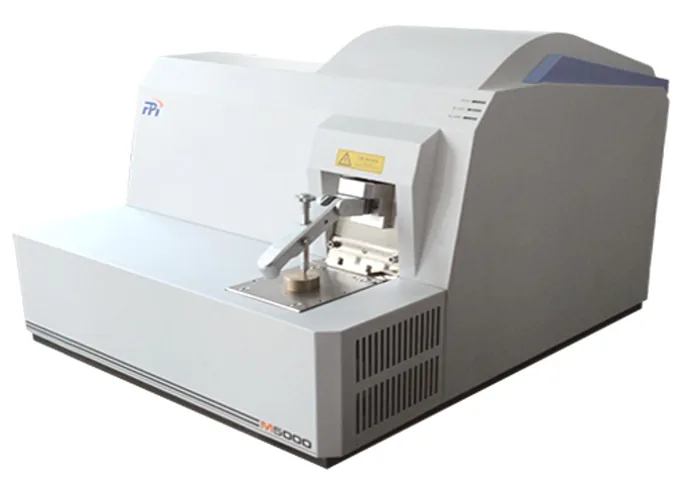
Optical Emission Spectrometer
Spark OES for accurate metal & non-metal element analysis, multi-channel for Al/Cu/rare-earth.
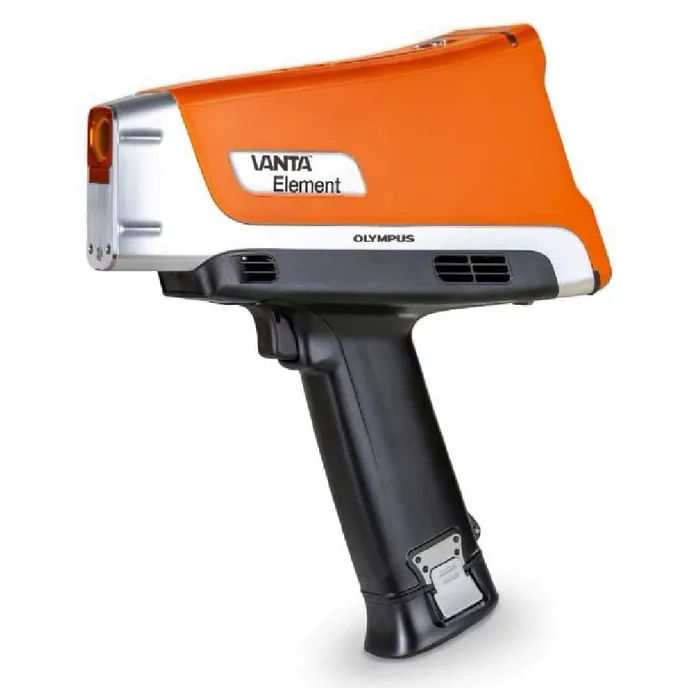
Portable XRF Spectrometer
Fast, flexible qualitative analysis of element content in metals.
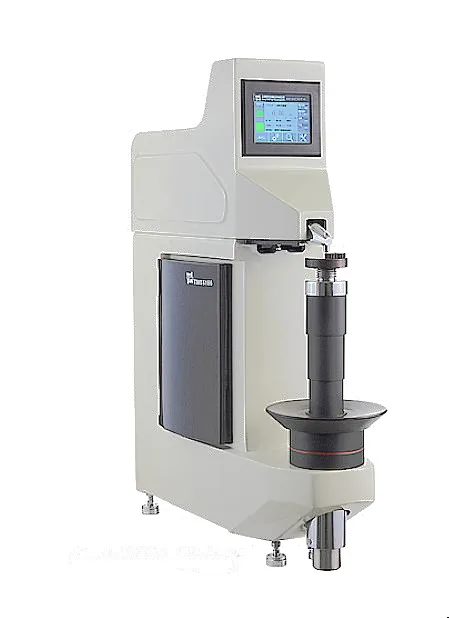
Rockwell Hardness Tester
Hardness testing with values convertible to other scales and estimated tensile strength.
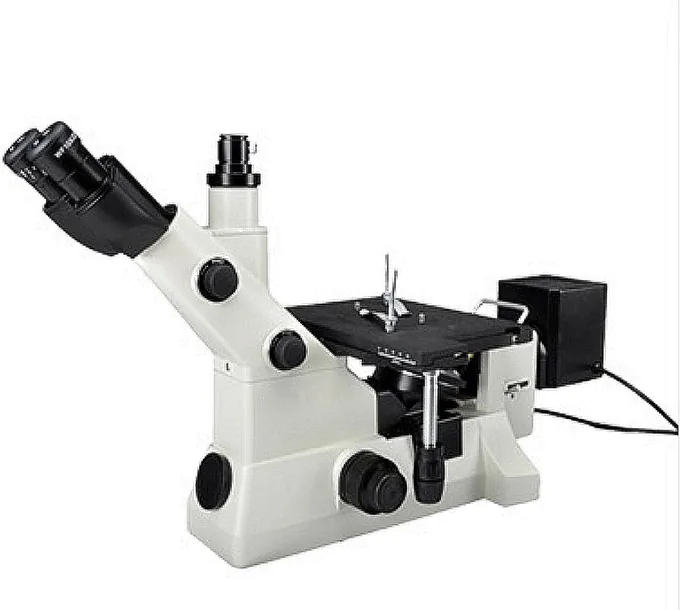
Inverted Metallurgical Microscope
Metallographic structure analysis of metal surfaces to infer material performance.
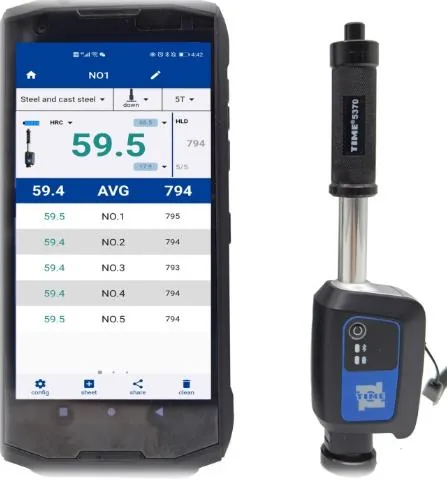
Leeb Hardness Tester
Portable hardness testing for large, thick workpieces.
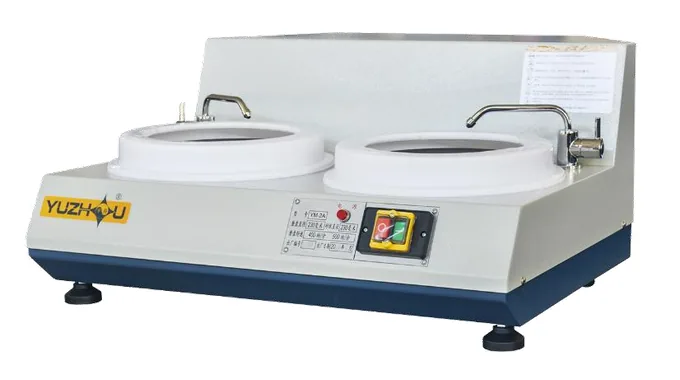
Metallographic Sample Grinder
Sample preparation for metallographic examination.
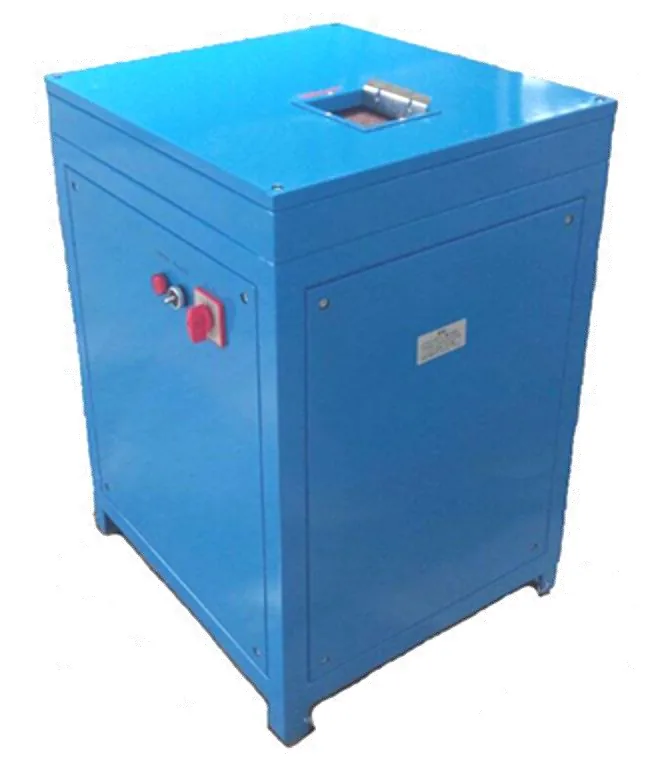
Spectrometer Sample Grinder
Sample preparation for spectroscopic analysis.
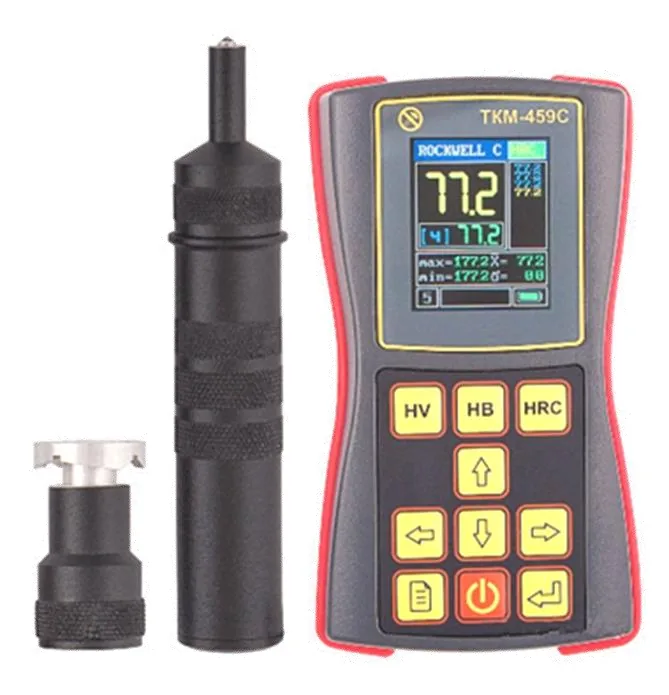
Ultrasonic Hardness Tester
Surface hardness testing of large or thin workpieces.
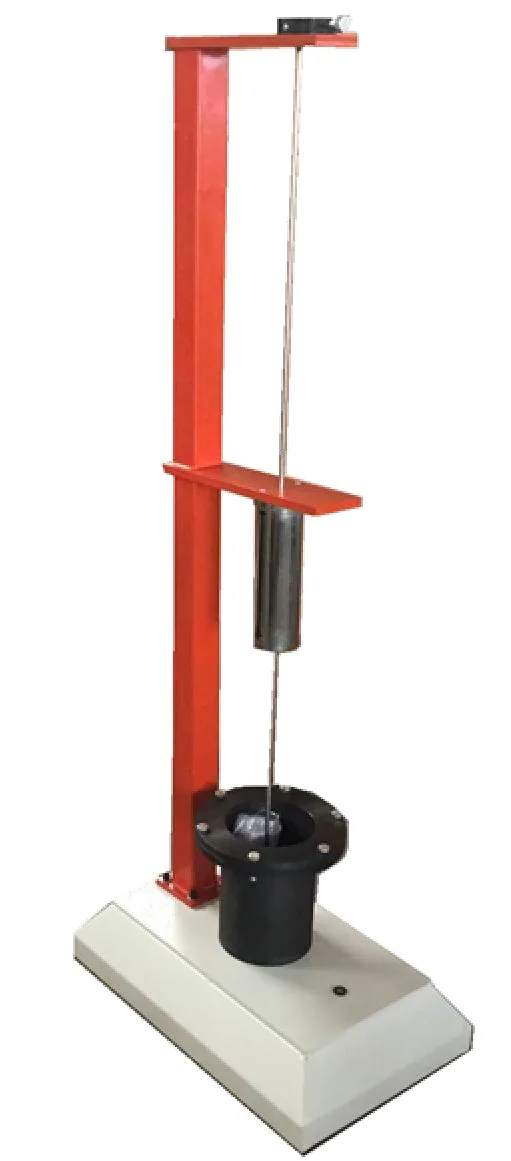
Drop-Weight Tester
Tests bond strength between hardfacing layer and base metal by repeated impact.
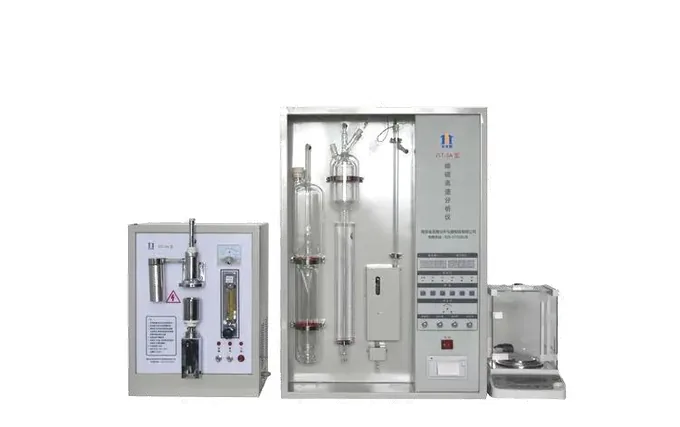
Carbon-Sulfur Analyzer
Rapid, accurate determination of C and S content.